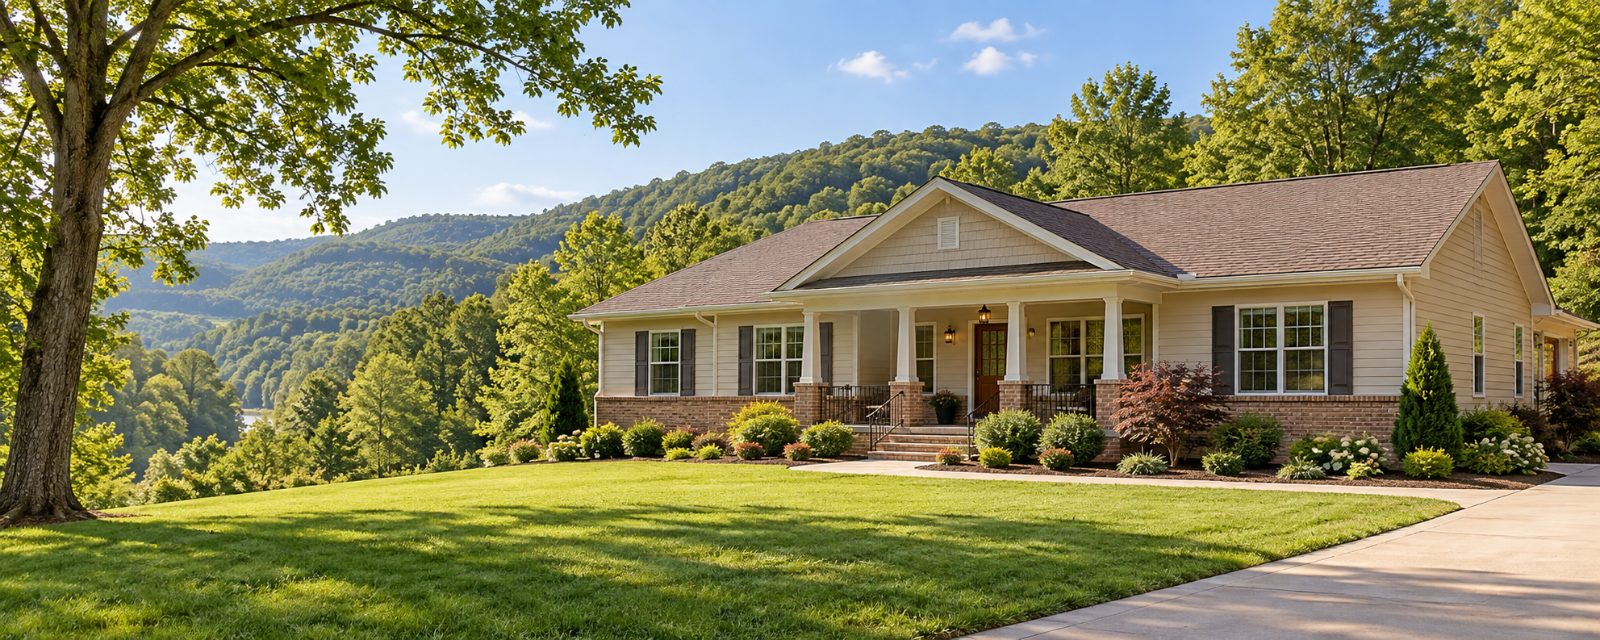
Integrated Construction Planning
Design and Build Services in Milton WV
Start with your ideas and explore a practical construction plan. Get a Free Estimate
Integrated Construction Planning
Start with your ideas and explore a practical construction plan. Get a Free Estimate
A successful building project needs a design that works in the real world, not just on paper. Design and build brings construction planning into the design conversation so decisions about space, materials, budget, and buildability can be considered together. General Contractor Milton WV helps property owners approach these decisions in an organized way.
This approach can be useful for home additions, renovations, interior reconfigurations, and commercial improvements. Instead of waiting until construction begins to address practical questions, the goal is to identify them early. Required architectural, engineering, and other professional design services should be provided by appropriately qualified professionals when applicable.
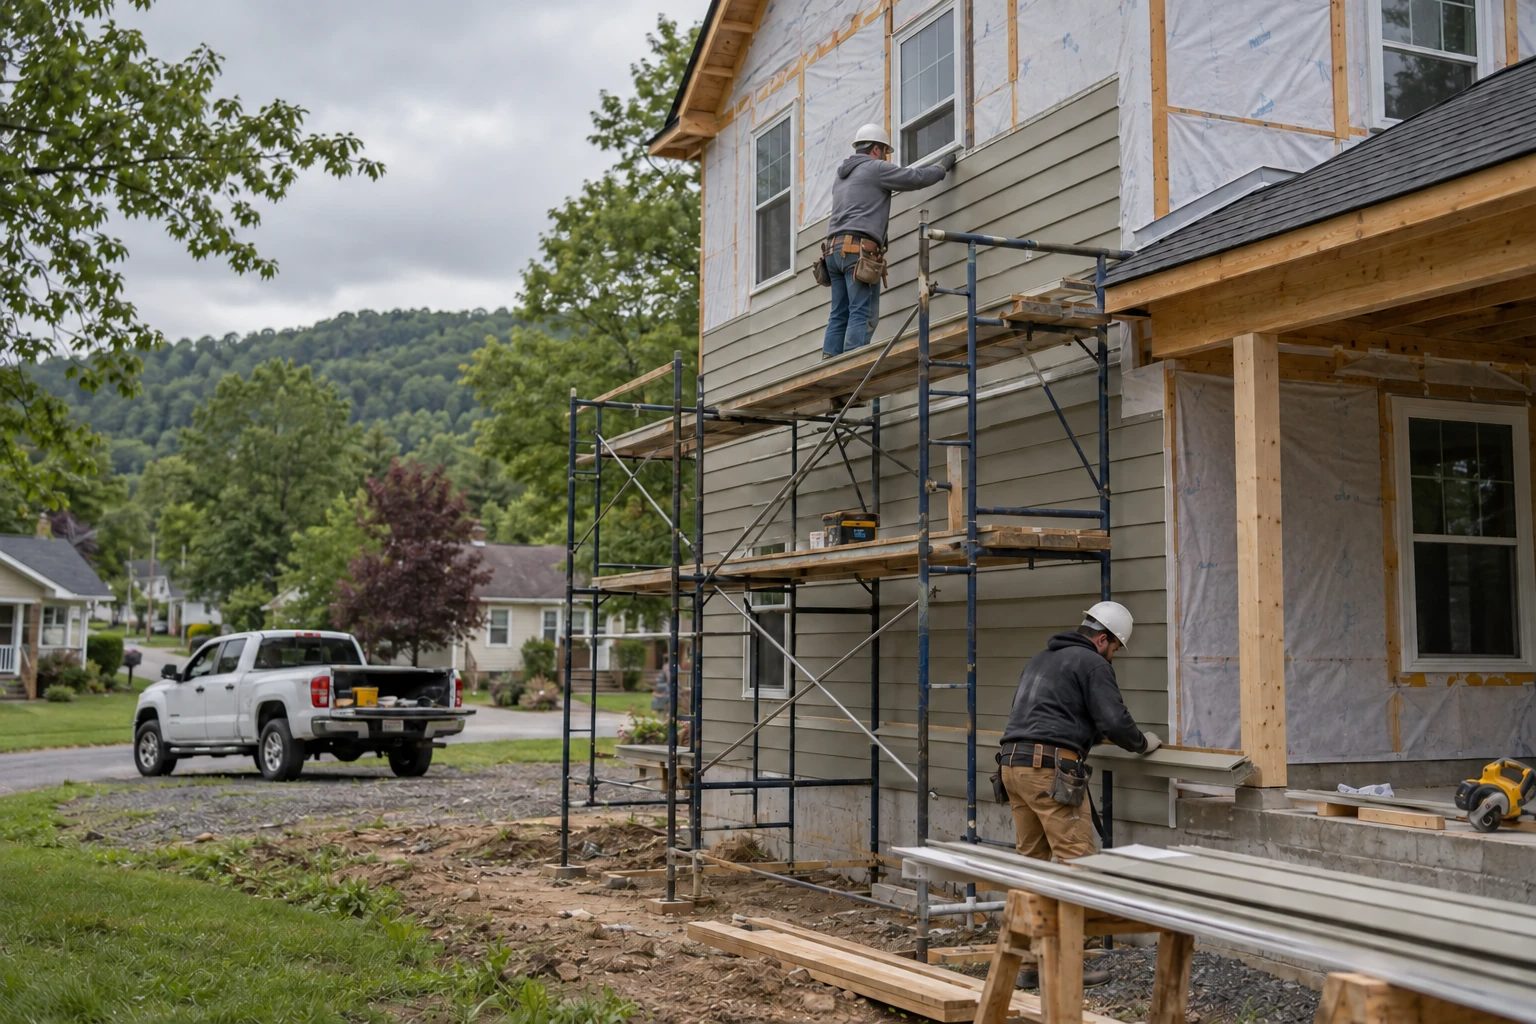
Design and build connects the early concept with the practical requirements of construction. Property owners can explore what they want to achieve while considering the existing structure, available space, materials, and financial priorities. The process is intended to reduce disconnects between the planned design and the work needed to construct it.
Every project begins with an idea or a problem to solve. You may need more room, better access, improved functionality, or a different layout. Concept development turns those needs into clear project goals. Early conversations also identify important constraints, including the existing building, site access, and available budget.
The way people move through and use a space affects its success. Room dimensions, circulation, storage, lighting, and connections between spaces deserve attention before construction. Space planning helps owners evaluate how proposed changes will function in everyday use.
Materials influence appearance, durability, maintenance, and cost. Comparing practical options early can prevent difficult decisions during construction. We encourage selections that fit the project's intended use, budget, and existing property conditions.
A design should be considered alongside the resources available to build it. Early cost discussions help identify where changes may be needed and which features are most important. This does not eliminate unexpected conditions, but it provides a stronger basis for informed decisions.
The transition from design to construction involves reviewing plans, identifying trade requirements, coordinating materials, and establishing work sequences. Where permits, engineering, or specialist design documents are required, these become part of the planning process.
| Service | Estimated Cost | Average |
|---|---|---|
| Concept Planning | Scope-dependent | Varies by complexity |
| Residential Design and Build | Project-specific estimate | Varies by size |
| Home Addition Planning | Project-specific estimate | Varies by structural needs |
| Commercial Design and Build | Project-specific estimate | Varies by requirements |
Design and build costs depend on the extent of planning, professional design requirements, construction complexity, materials, and site conditions. These are not quoted prices or verified market averages.
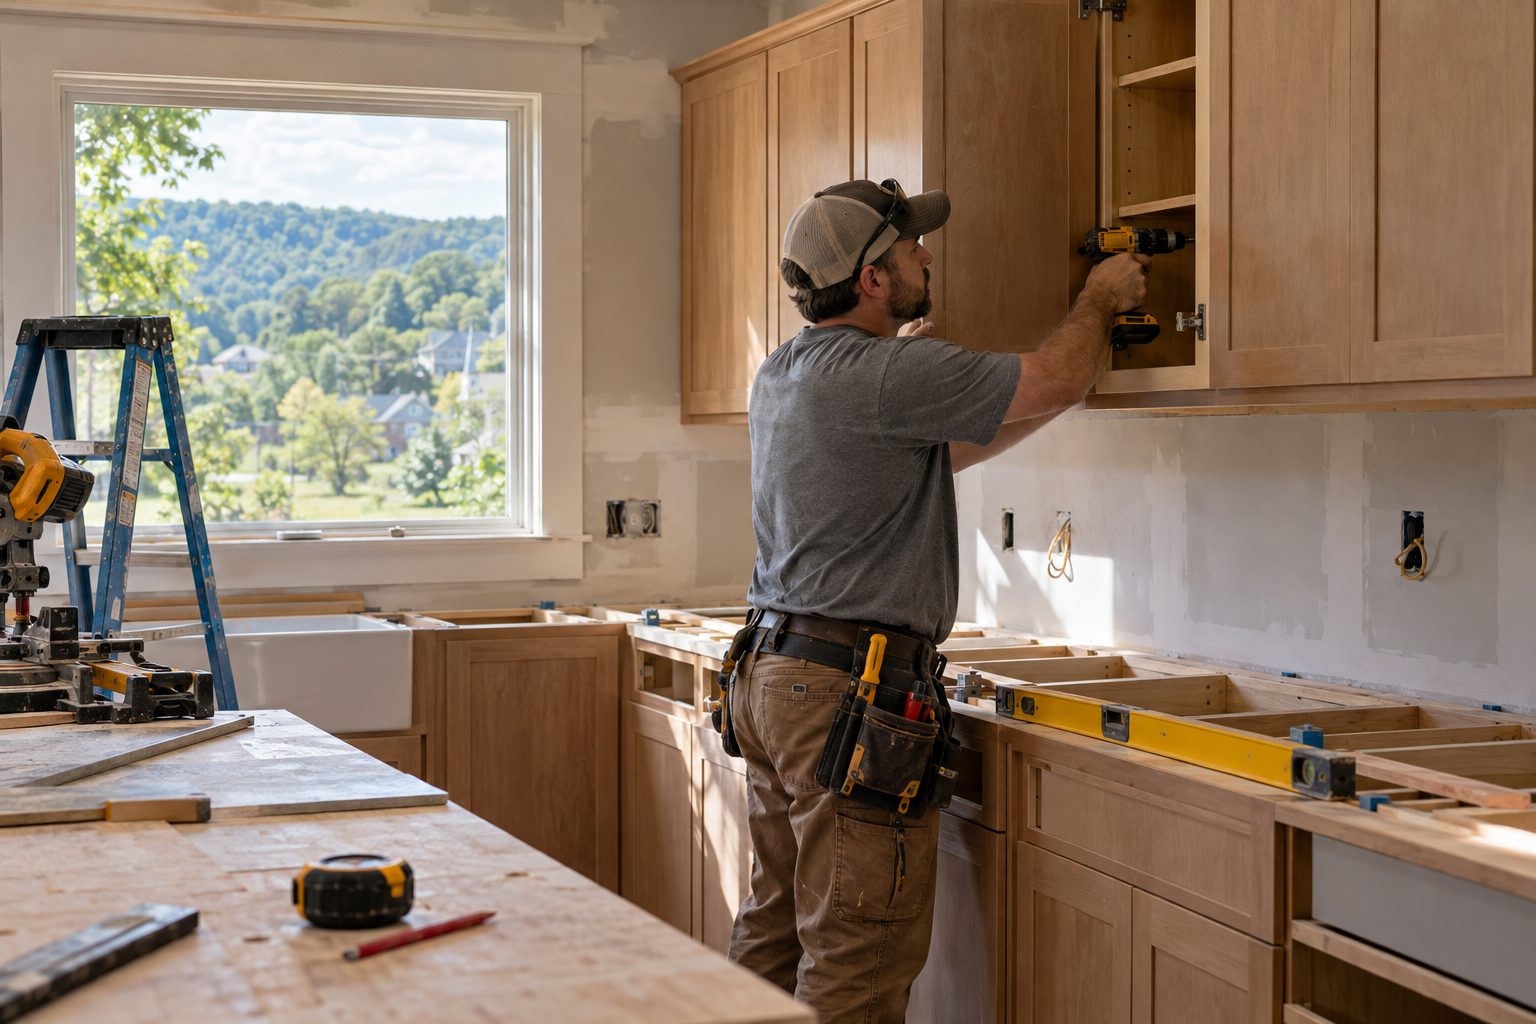
We believe design choices should account for how the work will actually be completed.
Considering cost during planning helps owners prioritize features and evaluate alternatives.
Design, material selections, and construction requirements are considered together rather than as unrelated tasks.
The finished space should serve the people who use it, not simply look good in a drawing.
Have an idea for a new space or property improvement? Start the conversation.
Free — no obligations
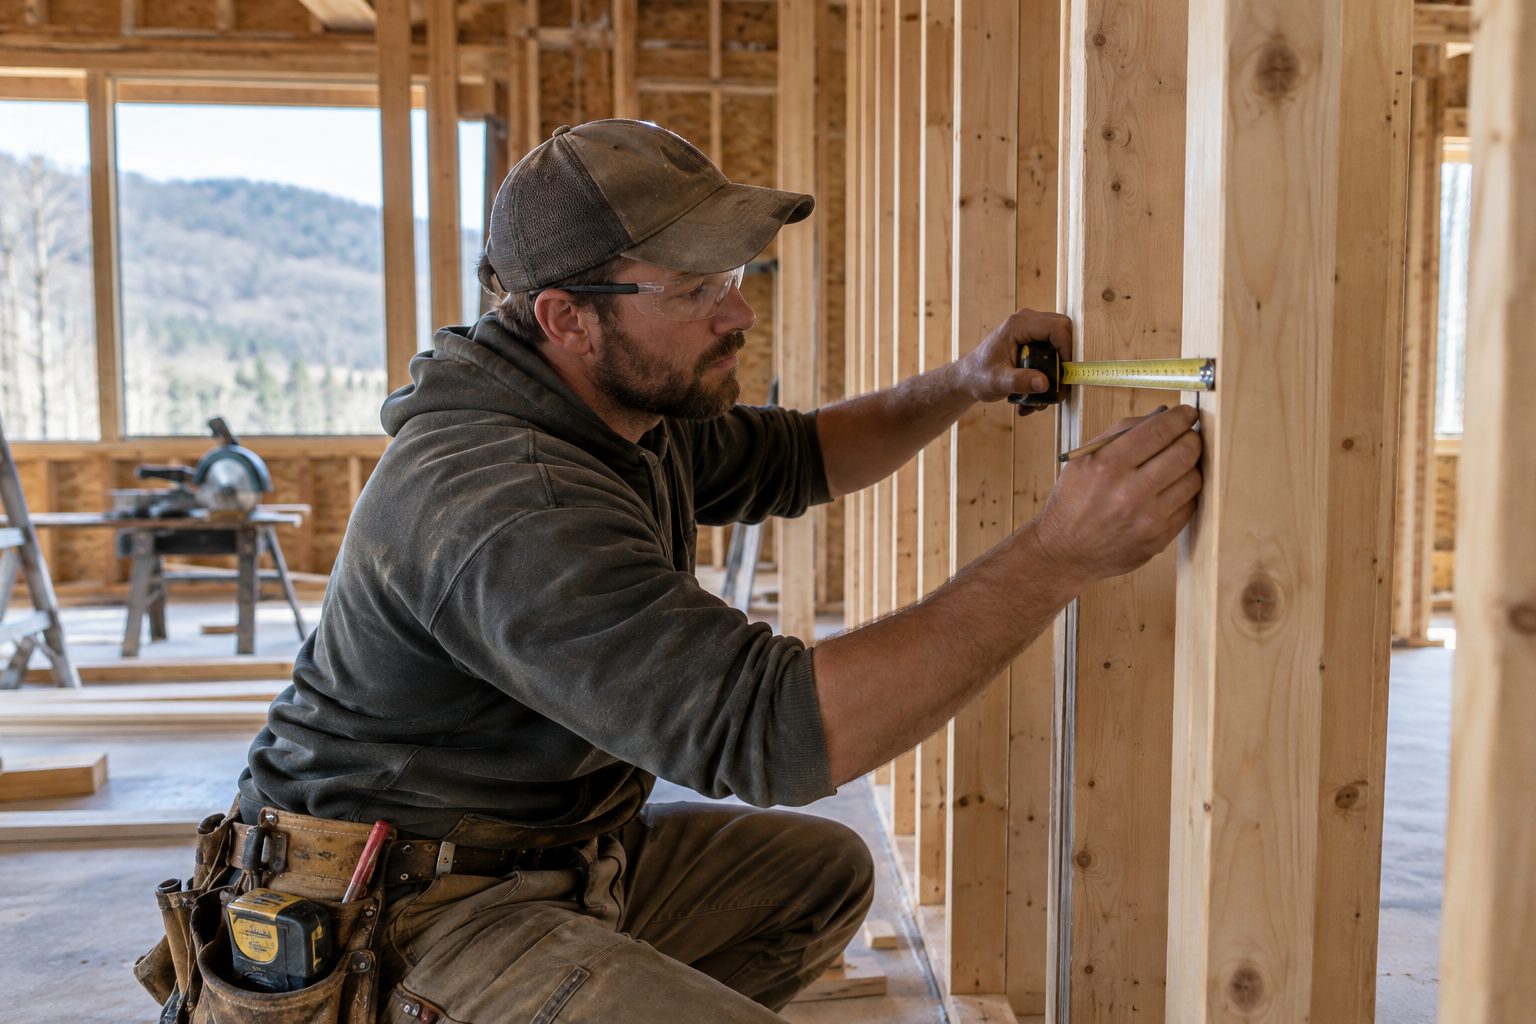
We review your goals, property, preferred features, and general budget expectations.
Site conditions, existing structures, design constraints, and relevant approvals are considered.
The proposed work, design requirements, and material priorities are organized for review.
Required plans, professional services, approvals, scheduling, and trade coordination are addressed.
Construction proceeds according to the agreed documents and scope, followed by a completion review.