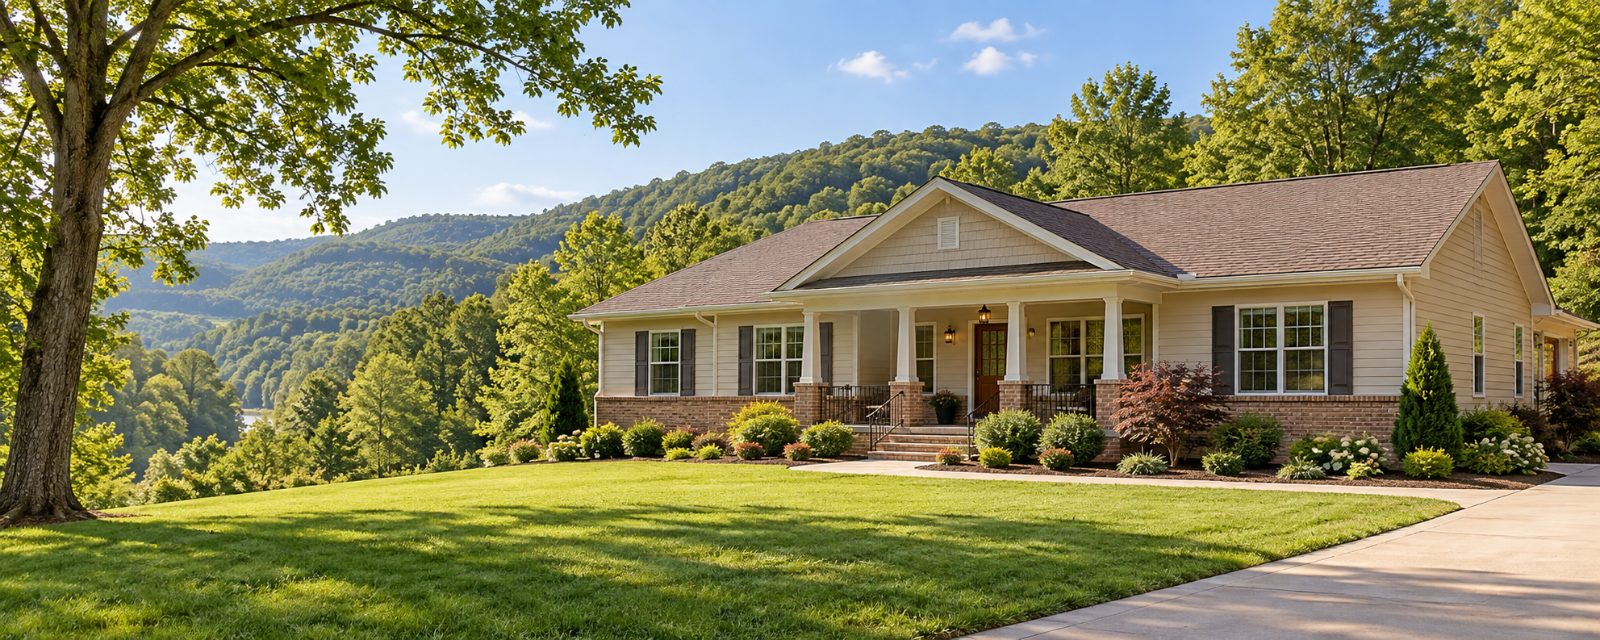
Residential and Commercial Construction
General Contracting Services in Milton WV
Discuss your project requirements and request an estimate. Get a Free Estimate
Residential and Commercial Construction
Discuss your project requirements and request an estimate. Get a Free Estimate
When a construction project involves multiple tasks, materials, and trades, organization becomes essential. General contracting brings those responsibilities together through one coordinated plan. General Contractor Milton WV focuses on helping property owners understand the work, establish priorities, and move through construction with clear expectations.
Whether the project involves updating an existing property, expanding usable space, or preparing a commercial building for improvements, the process begins with reviewing the scope. Site conditions, design requirements, scheduling, and budget considerations all influence how the project should move forward.
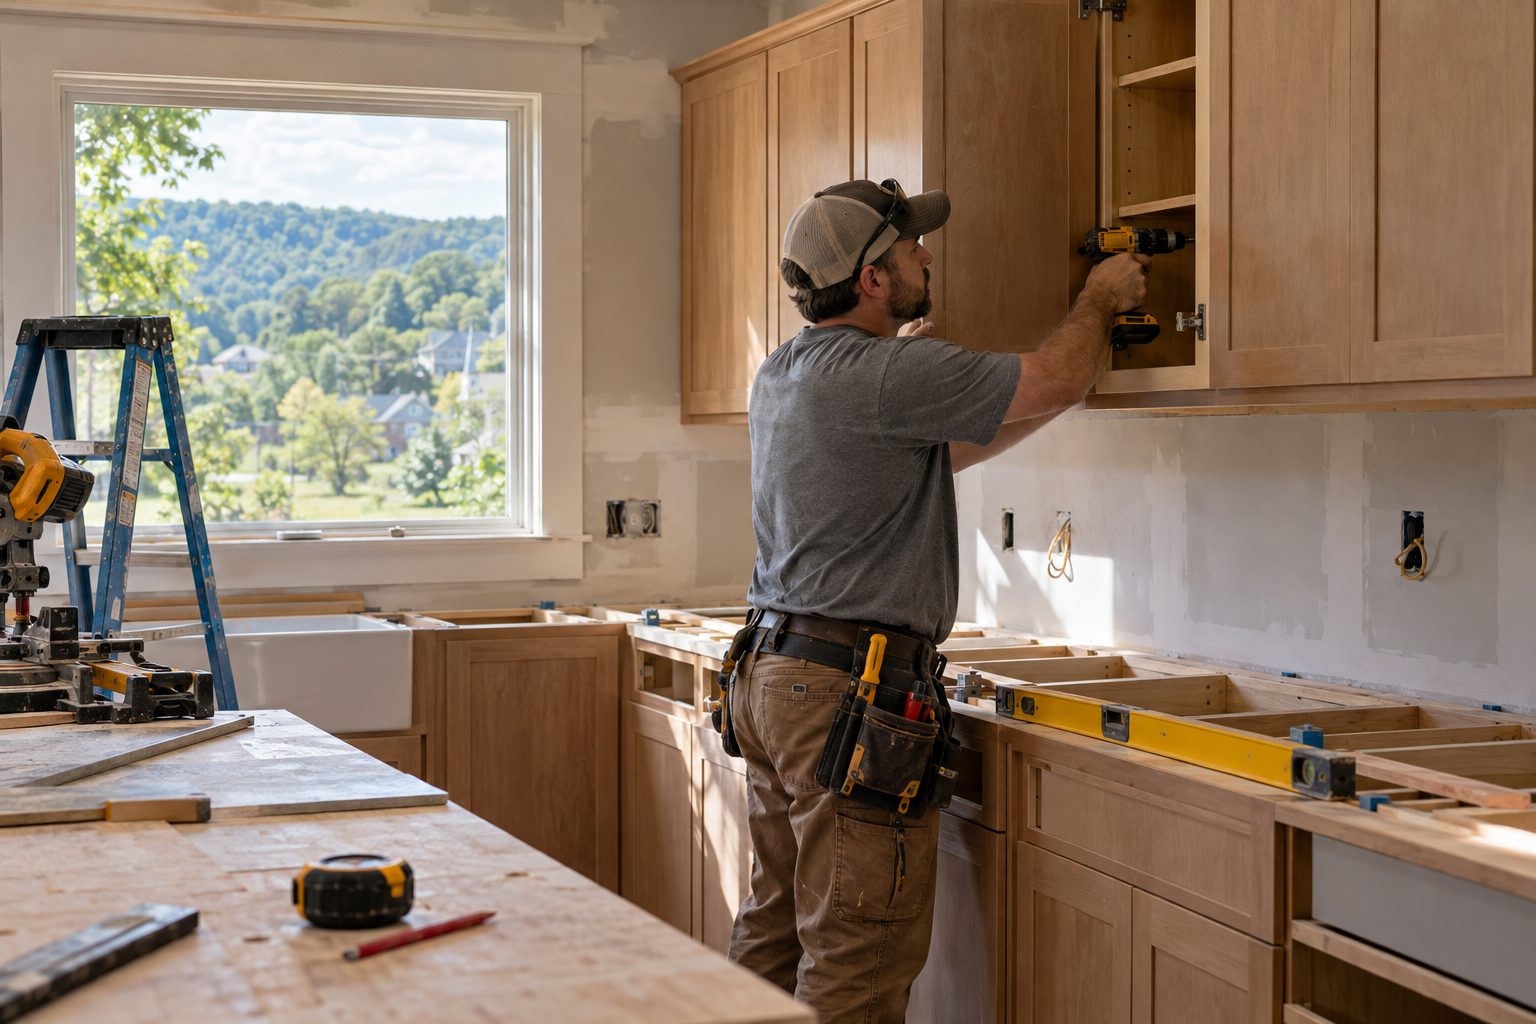
General contracting can involve a wide range of construction activities. The exact work depends on the building, the owner's goals, and the condition of the property. A well-organized project begins by identifying required tasks, establishing a sequence of work, and determining which specialized trades or approvals are necessary.
Renovating an existing home requires attention to both visible finishes and the structure behind them. Walls, flooring, plumbing, electrical systems, and previous alterations may affect the work. We focus on defining the renovation scope, identifying areas that need investigation, and coordinating the necessary stages. The goal is to create a finished space that works well with the rest of the property.
Adding living space involves more than building new walls. The new area must connect properly with the existing structure, utilities, access points, and roofline. Planning may also involve foundation conditions, drainage, zoning, and structural design. A clear construction plan helps owners understand these considerations before committing to major work.
Commercial construction often involves operational needs, accessibility, building systems, and scheduling around business activities. The scope may include interior improvements, alterations, or preparation for a new use. Early planning helps identify the relevant requirements and coordinate work in a way that supports the property's intended function.
Exterior construction and structural alterations require careful evaluation of the existing building. Weather exposure, water movement, material condition, and load-bearing components can influence the approach. Where engineering or specialized professional input is required, those requirements should be established before work proceeds.
Many projects involve carpentry, electrical, plumbing, mechanical, concrete, and finishing work. Each stage may depend on another being completed correctly. Coordinating responsibilities, access, inspections, and work sequences helps reduce scheduling conflicts and keeps the project organized.
| Service | Estimated Cost | Average |
|---|---|---|
| Small Renovation | Project-specific estimate | Varies by scope |
| Interior Remodeling | Project-specific estimate | Varies by materials |
| Home Addition | Project-specific estimate | Varies by size and design |
| Commercial Improvement | Project-specific estimate | Varies by requirements |
| Structural Alterations | Assessment required | Varies by conditions |
These entries are planning categories, not published prices or verified local averages. A reliable estimate requires reviewing the scope, property conditions, materials, labor, permits, and other project-specific requirements.
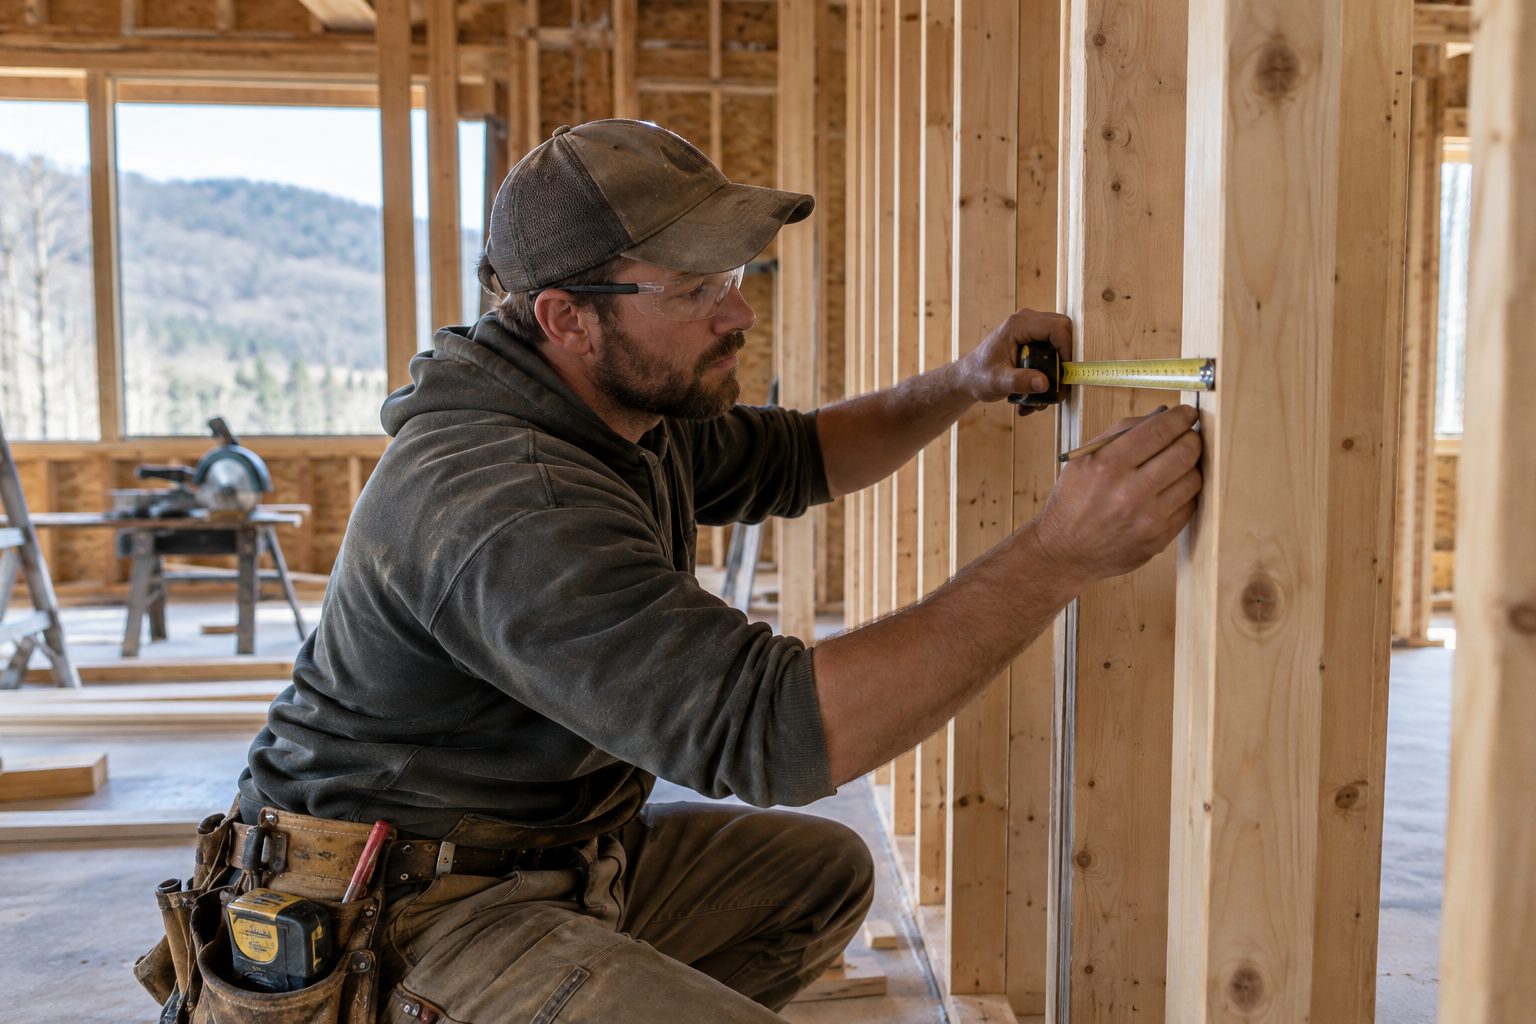
We focus on identifying what the project includes before work begins, helping owners understand priorities and responsibilities.
Construction tasks are considered in the order they need to happen, including dependencies between specialized trades.
We consider existing conditions, budget expectations, and long-term use when discussing construction options.
Communication about decisions, changes, and progress is an important part of our project approach.
Planning a renovation, addition, or commercial improvement? Tell us about the work.
Free — no obligations
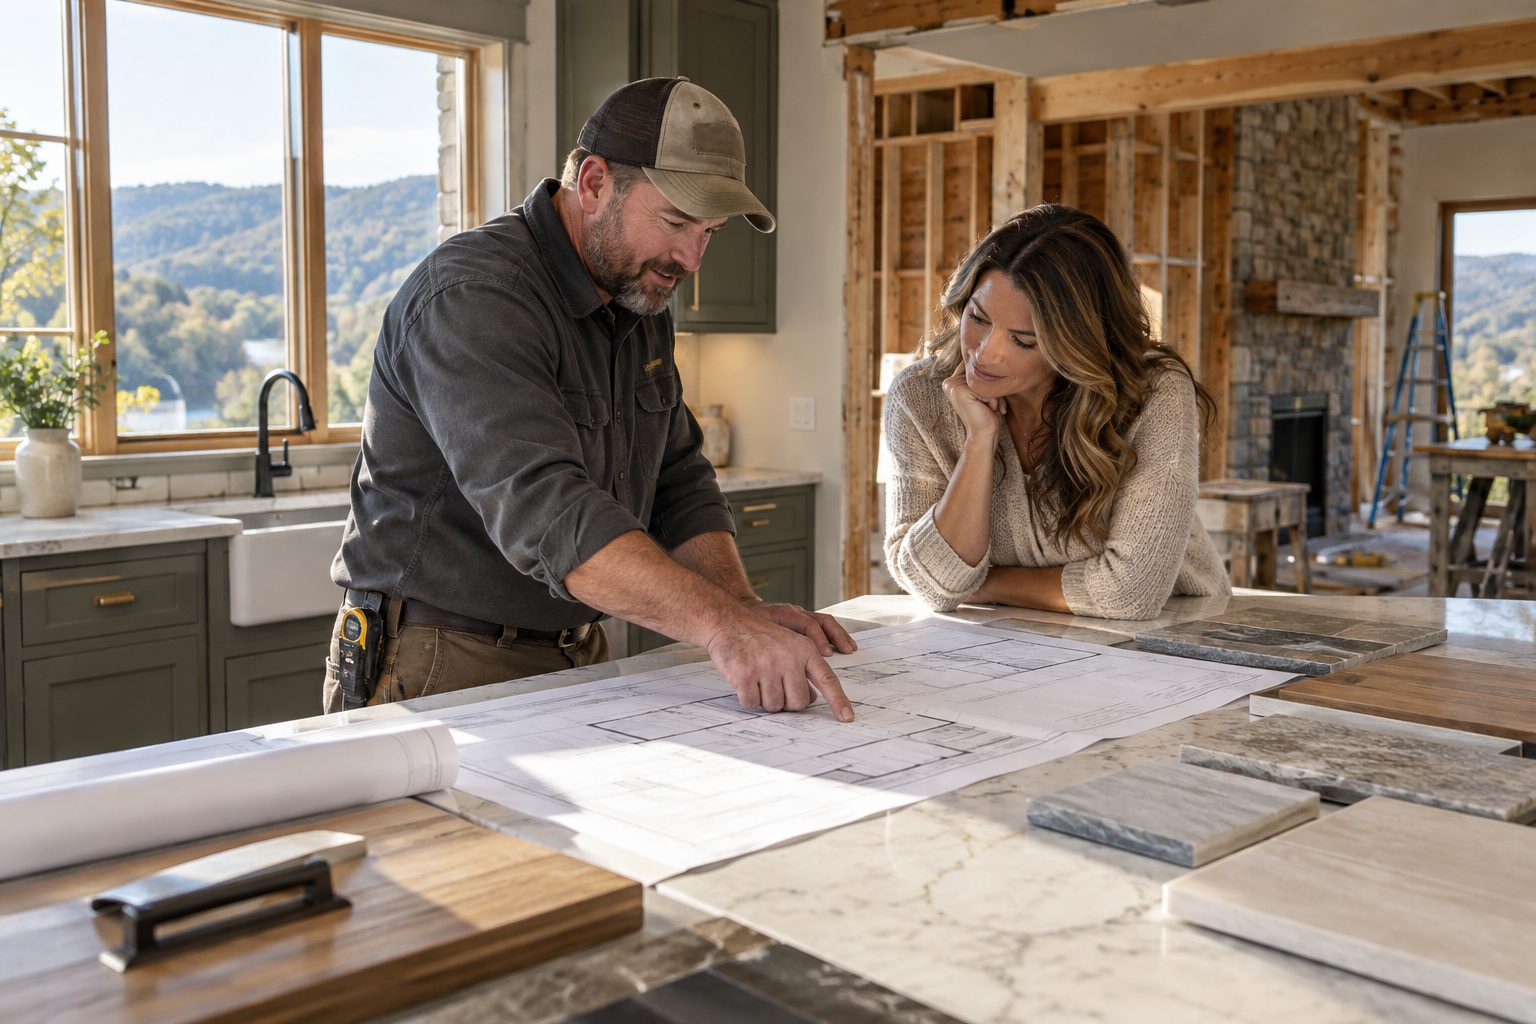
We begin by discussing your property, construction goals, approximate budget, and preferred timing.
The proposed work is reviewed alongside existing conditions, access, and any design or approval requirements.
The project scope, anticipated work, and relevant cost considerations are organized for review.
Work is scheduled and coordinated according to the agreed scope, required trades, and project conditions.
Completed work is reviewed against the agreed scope, with remaining items identified and addressed as appropriate.